


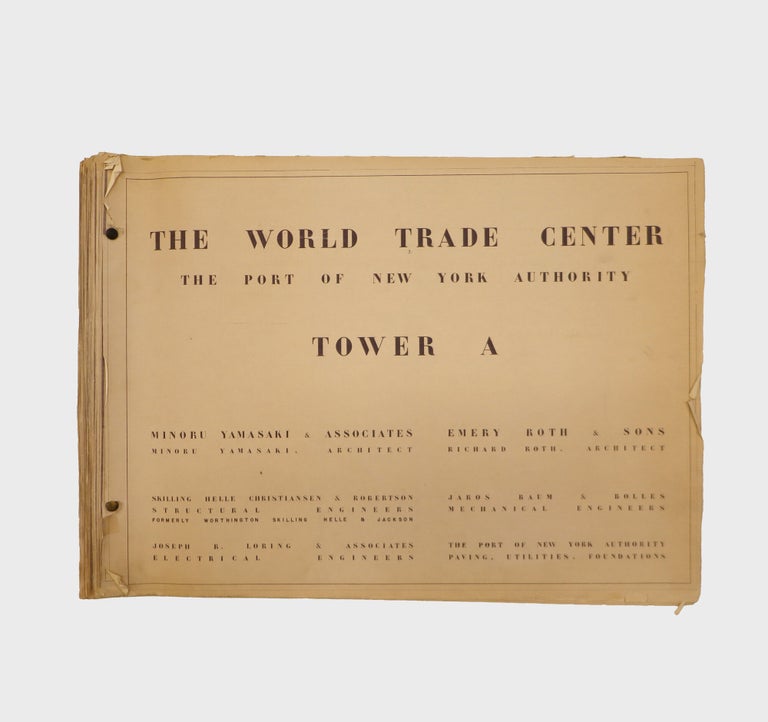
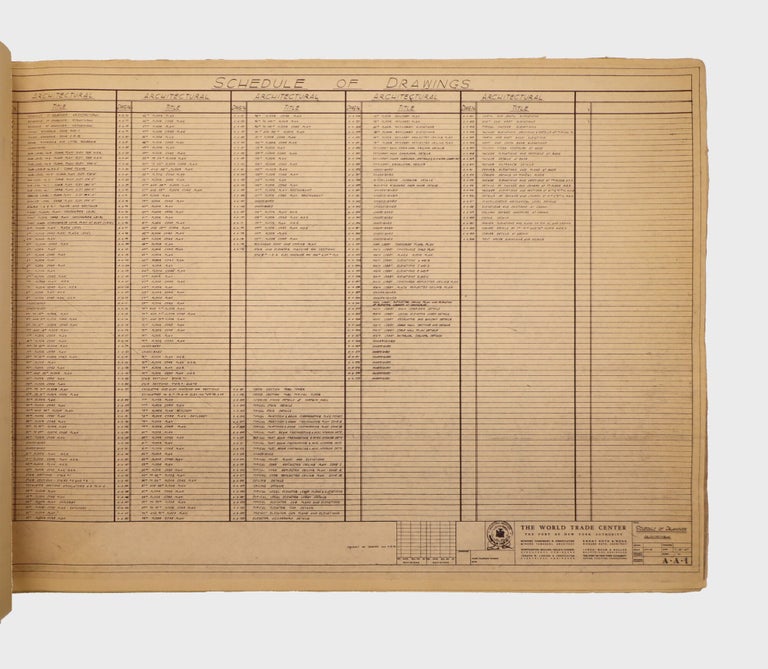
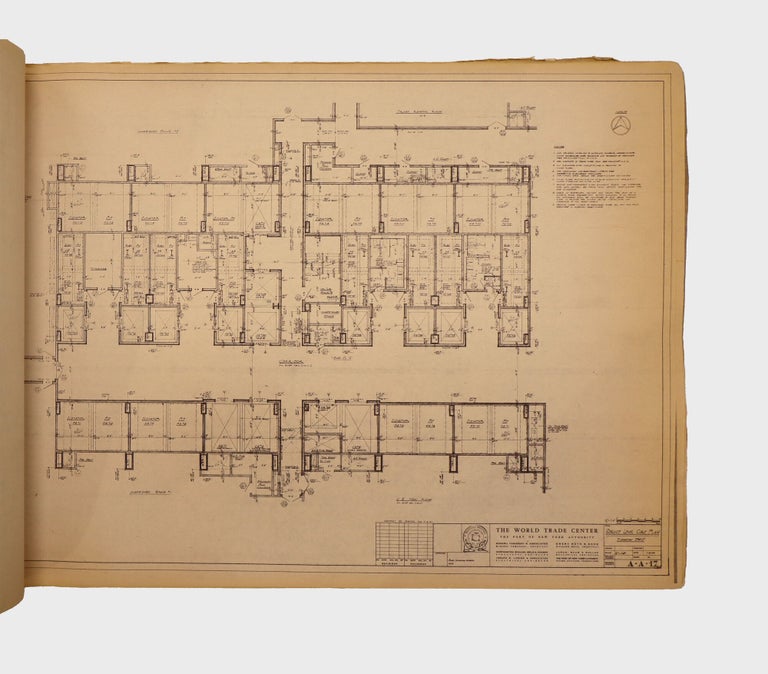
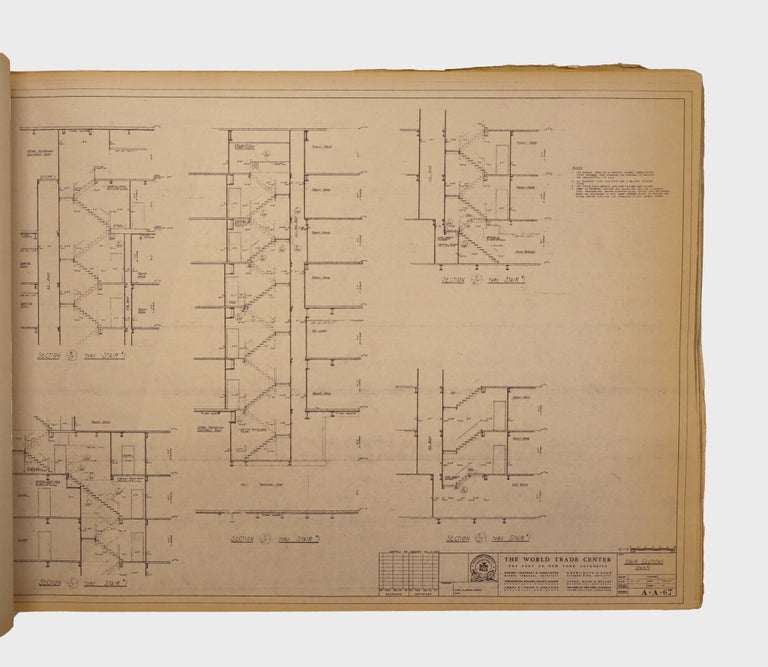
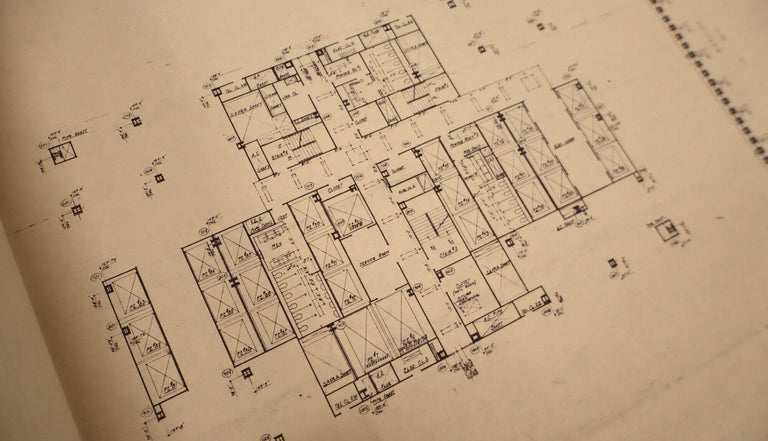
World Trade Center Blueprints, Tower A.
July 31, 1967.
Price: $27,500.00
About the item
225 pp. total, including cover. Oblong folio, 460 x 630 mm. Folio blueprints, rectos only; all pages slightly worn at edges, corners bumped, otherwise very good; bound at left margin with two brass fasteners.
Item #379053
"Incidentally, if you’re going to build a great project, you should build the world’s tallest building." Lee K. Jaffe’s 1960 memo contained the seed of what became, for a while, not just the world’s tallest building, but, even now, possibly the world’s most famous building.
A complete set of the 1967 blueprints for Tower A of the former World Trade Center, previously owned by Walter Buser, a team leader for the Port of New York Authority Trains and Rail division, which was tasked with designing the five levels of transporation terminals in the complex; each team leader was given their own set of plans to work from.
The Port Authority was the only organization with the expertise, remit, and ability to generate the funds required to complete a project of this scale. Established in 1921 as a joint fiat of New York and New Jersey, it was the nation’s first regional planning authority, and was deemed the "sole institution capable of leveraging a project on the massive scale of the World Trade Center" (Darton, E. Divided We Stand: A Biography of the World Trade Center. NY, 2011). In 1931, the PA’s charter was rewritten so as to allow it to use funds generated through pro table projects in order to support unprofitable ones. This revision was instrumental in paving the way for the building of the World Trade Center.
The blueprints show all aspects of the towers — from the smallest details of doorknob design and the hidden workings of electric, drainage, and ventilation schematics to the epic record-setting scale of the buildings seen in their full profile. From the outset, the World Trade Center complex was criticized for its bland aesthetics and extravagant cost; yet it grew to be the preeminent symbol of New York’s financial and cultural power, giving shape to the city’s famous silhouette. The destruction of the World Trade Center on September 11, 2001, was a defining moment of the present era.
All sheets are dated in-print July 31, 1967, with no additional revisions; a full collation list is below.Five of the more iconic sheets from the blueprints have been framed separately and are included with the bound set:
—Full South/North Elevations of Tower A (East/West, Tower B) (Sheet A.A. 301)
—Full East/West Elevations of Tower A (North/South, Tower B) (Sheet A.A. 302)
—Typical Tower Elevation, showing details at ground level and top (Sheet A.A. 303)
—Ground Level Elevations, North/East, Tower A (West/North, Tower B) (Sheet A.A. 305)
—Ground Level Elevations, West/South, Tower A (South/East, Tower B) (Sheet A.A. 306)
COLLATION:
(Pages absent chronologically — 7, 35–36, 61–62, 119–120, 167–168, 236–237, 259–260 — were "Unassigned" in the drawing schedules)
225 leaves total, including cover page, all with "A•A" page preface
—Pages 1–6: Plan and finish schedules
—Pages 7–176: sub-level and service level floor and core plans, stair plans and sections, core and floor plans for levels 1-110 and the roof, mechanical and equipment room plans, restaurant plans, elevator machine room and escalator sections, bulkhead roof and coping plans, stair details; includes plan 20A as listed
—Pages 201–239: tower cross sections, stair details, beam fireproofing details, toilet plans and elevations, core ceiling plans, ceiling details, elevator cab plans and elevations, Skylobby ceiling and corridor plans
—Pages 301–324: Main lobby and concourse plans, main lobby elevations and elevator details, facade elevations, interior elevations.

